


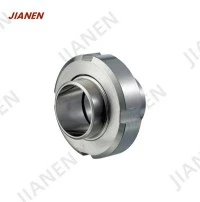


Bevel seat ferrules are crucial components in various piping systems, especially in industries where leak - tight connections are of utmost importance. As a supplier of bevel seat ferrules, I understand the significance of ensuring the quality of these products through proper inspection methods. In this blog, I will delve into the inspection methods for bevel seat ferrules.
Visual Inspection
Visual inspection is the most basic yet essential method for inspecting bevel seat ferrules. It can be carried out at different stages of the manufacturing process, from raw material inspection to the final product.
When inspecting the raw materials, we look for any visible defects such as cracks, scratches, or inclusions on the surface. These defects can weaken the ferrule and lead to premature failure. For example, a crack on the raw material may propagate during the forming process, causing the final ferrule to be structurally unsound.
For the finished bevel seat ferrules, visual inspection focuses on the overall shape, surface finish, and dimensional accuracy. The beveled surface should be smooth and free of any irregularities. Any rough spots or unevenness on the bevel can prevent a proper seal when the ferrule is installed. The outer diameter and inner diameter of the ferrule should also be within the specified tolerance range. Deviations in these dimensions can lead to improper fitting and leakage in the piping system.
Visual inspection can be done using the naked eye or with the help of magnifying tools. Magnifying glasses or microscopes can be used to detect small defects that may not be visible to the unaided eye. This method is relatively quick and cost - effective, but it has limitations. Some internal defects may not be detectable through visual inspection alone.
Dimensional Inspection
Dimensional inspection is a critical step in ensuring the proper functionality of bevel seat ferrules. Precise dimensions are necessary for the ferrule to fit correctly into the piping system and create a reliable seal.


Calipers are commonly used to measure the outer diameter, inner diameter, and length of the ferrule. These hand - held tools provide accurate measurements within a certain degree of precision. For more precise measurements, micrometers can be employed. Micrometers can measure dimensions with an accuracy of up to a few micrometers, which is essential for high - precision applications.
In addition to linear dimensions, the angle of the bevel is also an important parameter. A protractor or a specialized angle - measuring device can be used to measure the bevel angle. The bevel angle must be consistent across all ferrules in a batch to ensure uniform performance. Any deviation in the bevel angle can affect the sealing ability of the ferrule.
Coordinate measuring machines (CMMs) are another advanced tool for dimensional inspection. CMMs can measure multiple dimensions of the ferrule simultaneously with high accuracy. They use a probe to touch the surface of the ferrule at various points and record the coordinates. This data is then processed to generate a detailed 3D model of the ferrule, allowing for a comprehensive analysis of its dimensions. CMMs are particularly useful for complex - shaped ferrules or when high - precision measurements are required.
Hardness Testing
Hardness is an important property of bevel seat ferrules. The ferrule needs to be hard enough to withstand the pressure and stress during installation and operation, but not so hard that it becomes brittle and prone to cracking.
One of the most common methods for hardness testing is the Rockwell hardness test. In this test, a diamond cone or a hardened steel ball is pressed into the surface of the ferrule under a specific load. The depth of the indentation is measured, and the hardness value is determined based on a pre - established scale. The Rockwell hardness test is relatively quick and easy to perform, and it provides a reliable indication of the ferrule's hardness.
Another method is the Brinell hardness test. In the Brinell test, a hardened steel ball is pressed into the surface of the ferrule under a large load. The diameter of the indentation is measured, and the hardness value is calculated. The Brinell test is suitable for measuring the hardness of larger - sized ferrules or materials with a coarse grain structure.
Vickers hardness test is also used in some cases. It uses a square - based pyramid indenter to make an indentation on the surface of the ferrule. The diagonal length of the indentation is measured, and the hardness value is determined. The Vickers test is known for its high accuracy and can be used for measuring the hardness of small - sized or thin - walled ferrules.
Material Analysis
Material analysis is essential to ensure that the bevel seat ferrules are made of the correct material and meet the required quality standards.
Spectroscopy is a commonly used method for material analysis. Optical emission spectroscopy (OES) can be used to determine the elemental composition of the ferrule. In this method, the sample is excited by an electric arc or a spark, and the emitted light is analyzed to identify the elements present in the material. This method can detect a wide range of elements, including major elements such as iron, chromium, and nickel in stainless steel ferrules, as well as trace elements.
X - ray fluorescence (XRF) is another non - destructive method for material analysis. It uses X - rays to excite the atoms in the ferrule, and the emitted fluorescent X - rays are analyzed to determine the elemental composition. XRF is a quick and non - invasive method, which makes it suitable for on - site inspection.
Chemical analysis can also be performed by dissolving a small sample of the ferrule in a suitable solvent and analyzing the solution using various chemical techniques. This method can provide more accurate quantitative information about the elemental composition of the material.
Pressure Testing
Pressure testing is a practical way to evaluate the sealing performance of bevel seat ferrules. It simulates the actual operating conditions of the piping system and checks for any leakage.
Hydrostatic pressure testing is a common method. In this test, the ferrule is installed in a test fixture and filled with water. The water is then pressurized to a specified level, usually higher than the normal operating pressure of the piping system. The test fixture is then monitored for a certain period of time to check for any visible leakage. If there is no leakage during the test, it indicates that the ferrule can withstand the pressure and create a reliable seal.
Pneumatic pressure testing can also be used. Instead of water, compressed air or another gas is used to pressurize the ferrule. Pneumatic testing is faster than hydrostatic testing, but it requires more careful handling due to the potential for sudden leaks and the risk of explosion if the pressure is not properly controlled.
Surface Finish Inspection
The surface finish of bevel seat ferrules is crucial for their sealing performance. A smooth surface finish can reduce friction and prevent damage to the mating parts, while also improving the sealing ability.
Surface roughness measurement is a common method for surface finish inspection. Profilometers are used to measure the surface roughness of the ferrule. These devices use a stylus to trace the surface of the ferrule, and the vertical movements of the stylus are recorded to calculate the surface roughness parameters such as Ra (arithmetical mean deviation of the profile).
Surface texture analysis can also be performed using optical methods. Confocal microscopy or white - light interferometry can be used to obtain a three - dimensional image of the surface texture. These methods can provide detailed information about the surface topography, including the presence of any grooves, pits, or other surface irregularities.
Importance of Quality Inspection
Proper inspection of bevel seat ferrules is of utmost importance for several reasons. Firstly, it ensures the reliability and safety of the piping system. A defective ferrule can lead to leakage, which can cause environmental pollution, equipment damage, and even pose a safety hazard to personnel. Secondly, it helps to maintain the reputation of our company as a supplier. By providing high - quality ferrules, we can build trust with our customers and gain a competitive edge in the market.
As a supplier of bevel seat ferrules, we also offer related products such as Stainless Steel Weld Union, weld tees, and sanitary pipes and fittings. Our comprehensive quality inspection process ensures that all our products meet the highest standards.
If you are in need of high - quality bevel seat ferrules or any of our other products, please feel free to contact us for procurement and negotiation. We are committed to providing you with the best products and services.
References
- ASME B31.3 - Process Piping Code
- ASTM Standards for Ferrous and Non - Ferrous Metals
- ISO Standards for Pipe Fittings and Sealing Components